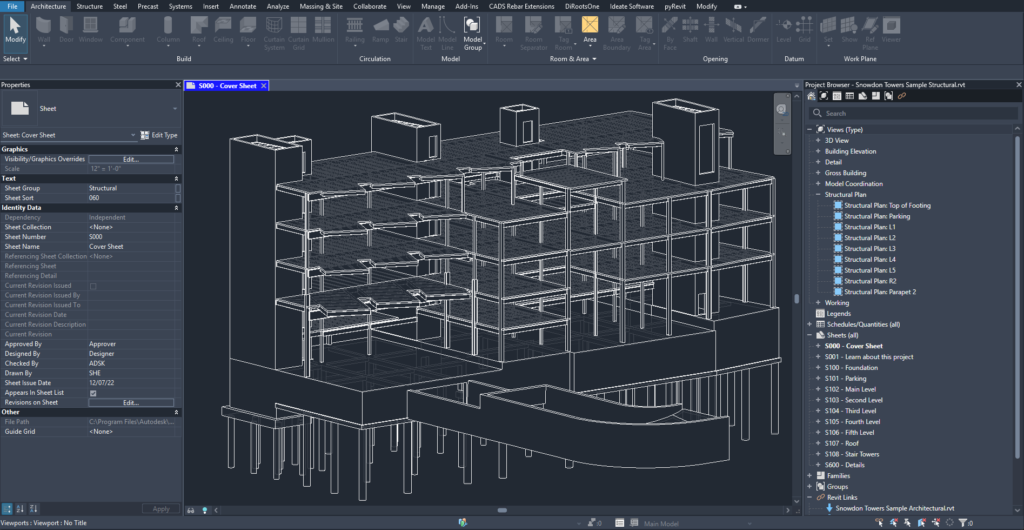
By integrating Building Information Modeling (BIM) methodology, IOV Structura eliminates uncertainty from the design and execution process. We don’t just design buildings; we build intelligent digital prototypes that prevent errors before they ever appear on the construction site.
Beyond 3D geometry, our workflow integrates the informational dimension of the project, ensuring a single, coherent database for all stakeholders involved (architects, engineers, contractors). This centralized approach allows for real-time updates of material quantities, optimization of execution schedules, and total traceability of technical decisions—transforming the project from a simple graphic representation into an active tool for cost management and structural performance.
We utilize top-tier software solutions to ensure the precision of every detail. We develop parametric models in Revit for seamless architectural coordination, while for complex steel structure detailing, we employ Advance Steel. All technical drawings are validated and refined in AutoCAD, and the entire collaboration and data exchange process is handled via Autodesk Construction Cloud (ACC)—guaranteeing that all team members are working with the latest version of the project in real time.
Zero overlap errors. By using advanced auditing algorithms, we automatically identify spatial conflicts between structural elements and MEP (Mechanical, Electrical, and Plumbing) systems. Resolving these “clashes” during the design phase reduces unforeseen costs generated by on-site modifications by up to 20%.
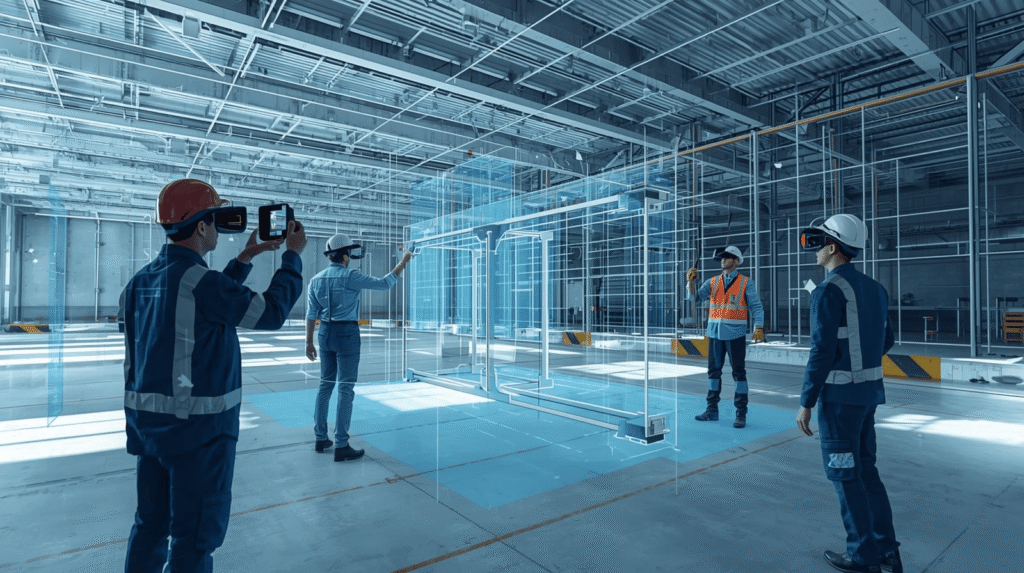
Experience the structure before the first cubic meter of concrete is even poured. By integrating the BIM model with Virtual Reality (VR) technology, we provide clients and contractors the opportunity to walk through the project at a 1:1 scale. This immersive visualization allows for a profound understanding of the space, complex structural joints, and assembly sequences.